
For Sale
2701 Toro Canyon RD # B
2701 TORO CANYON RD # B, AUSTIN, TX 78746
$4,500,000
5
Beds
7
Baths
5,580
Sq.Ft. Living
1.01 Acres
Lot
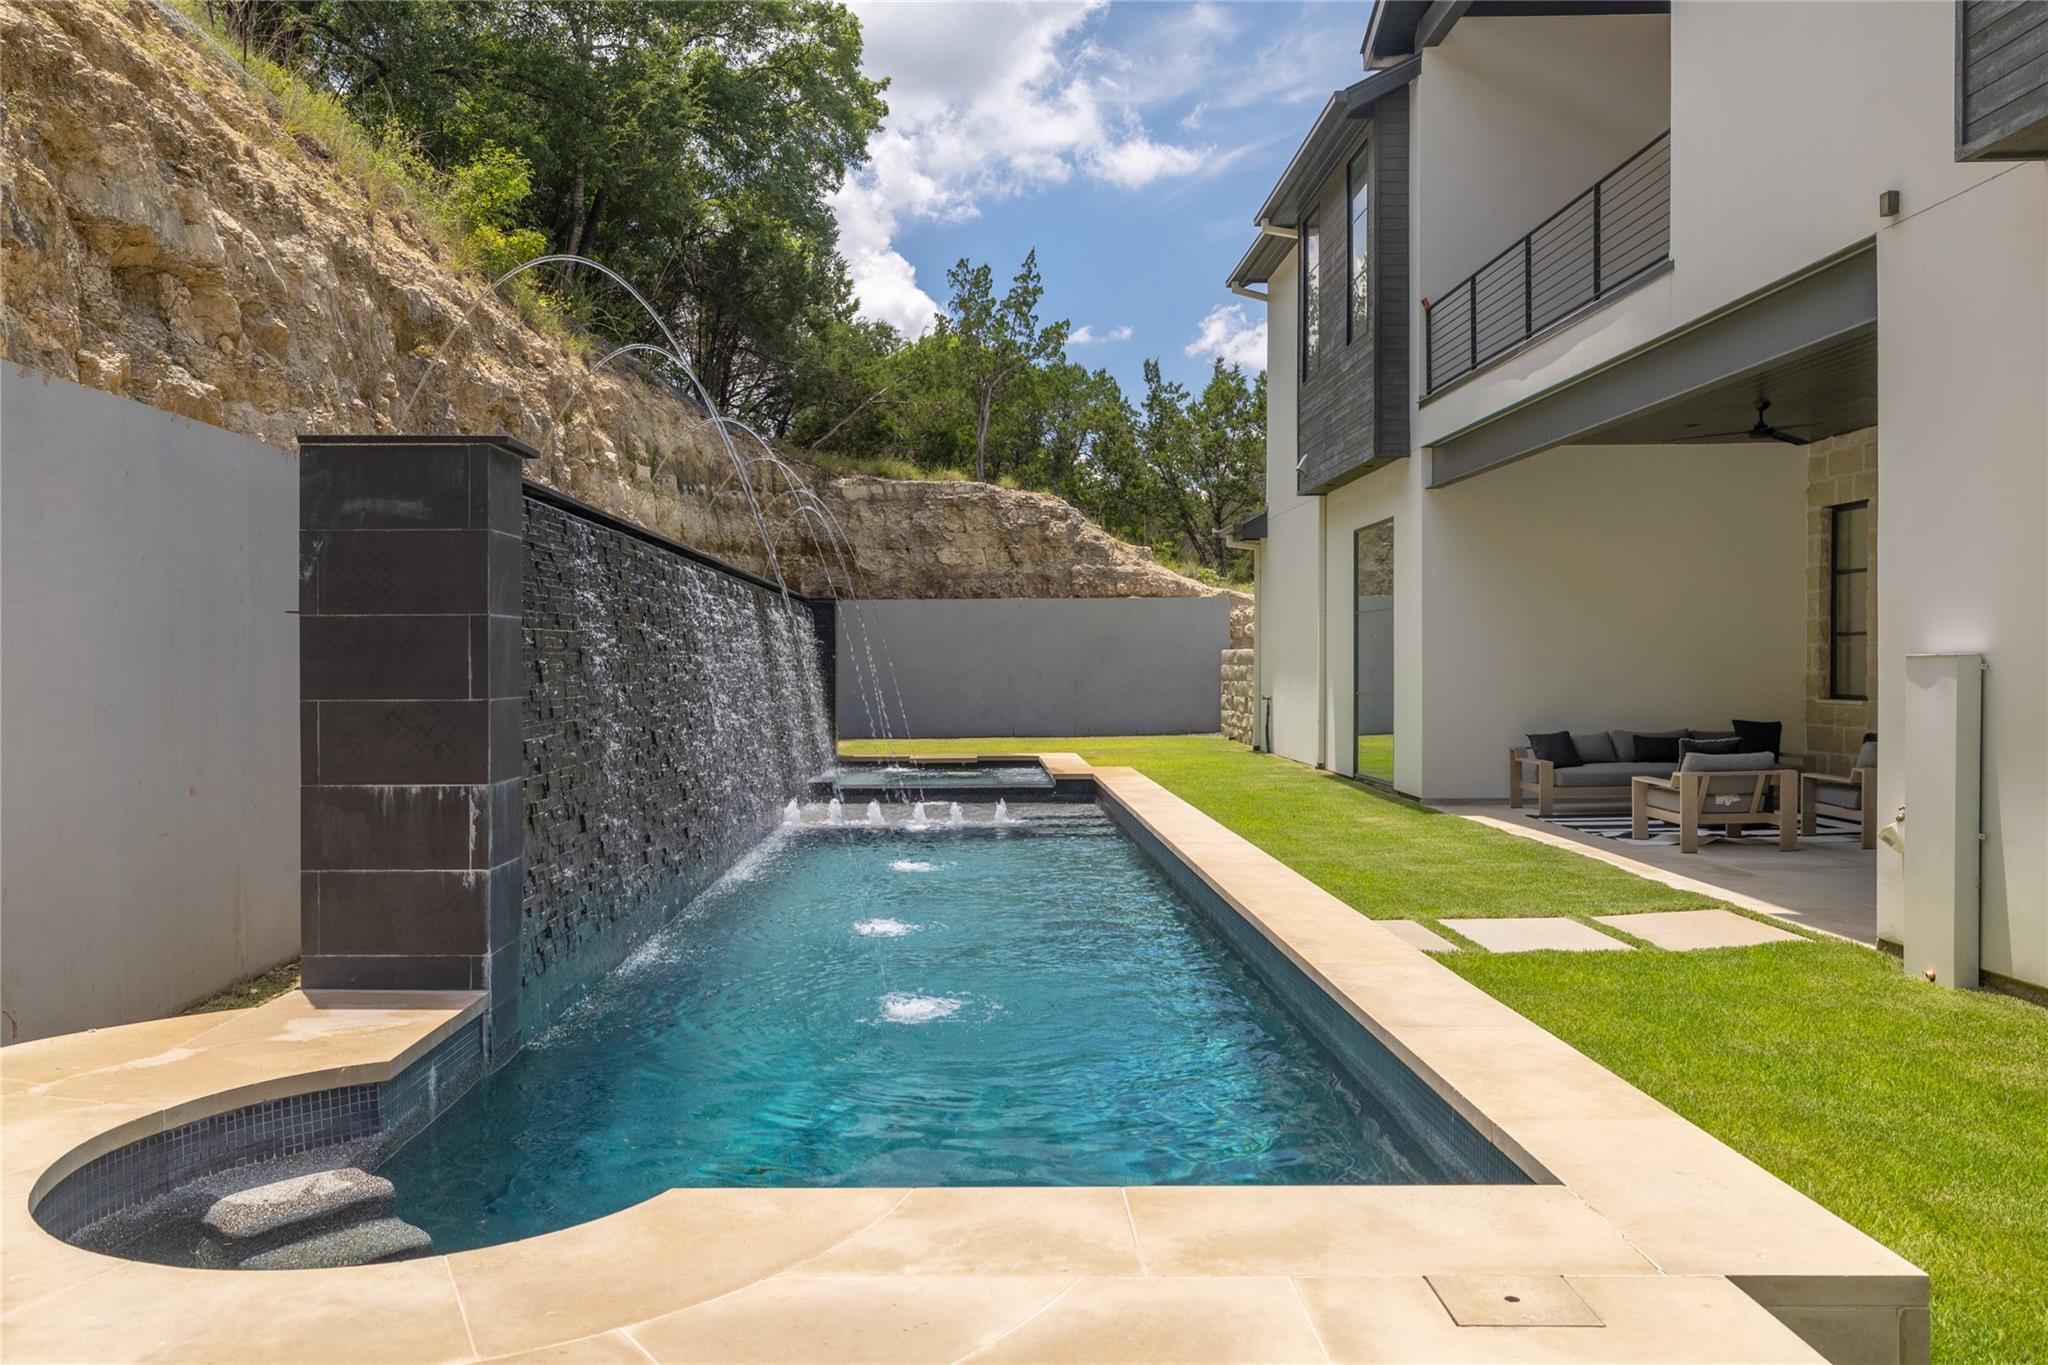
Modern Hill Country Luxury with a 9′ Deep Resort-Style Pool
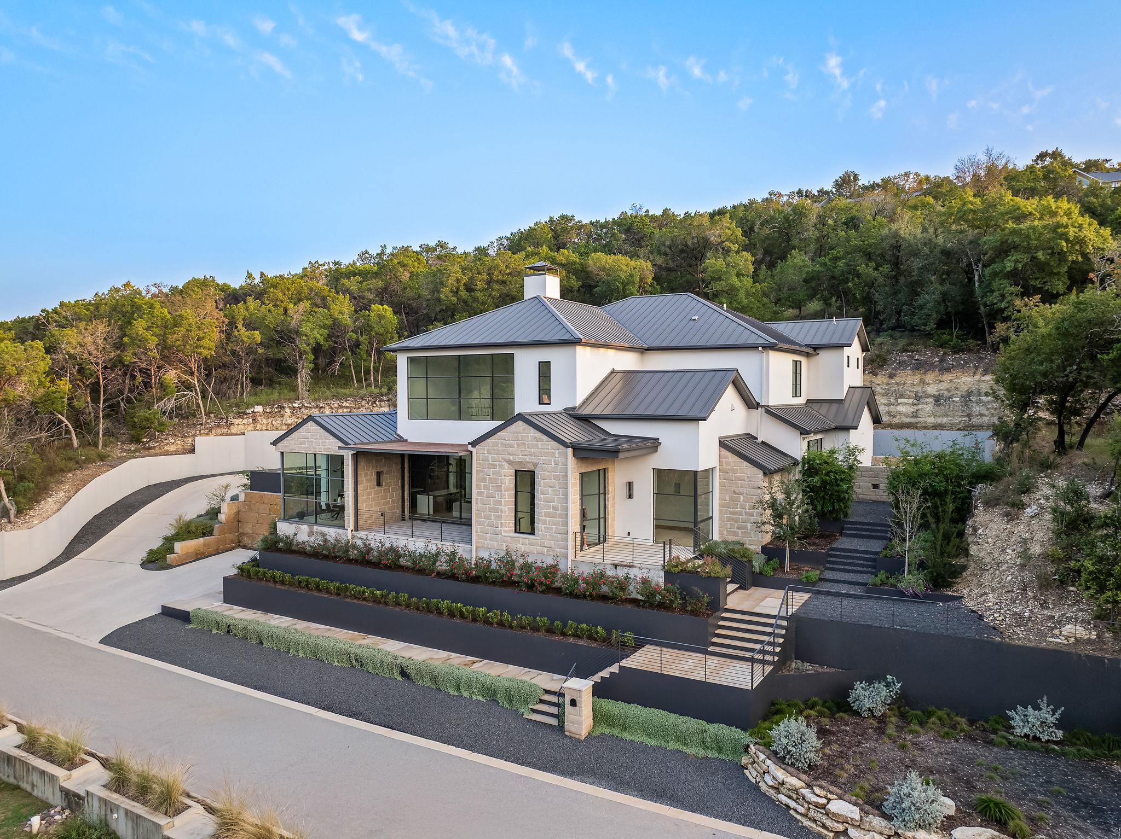
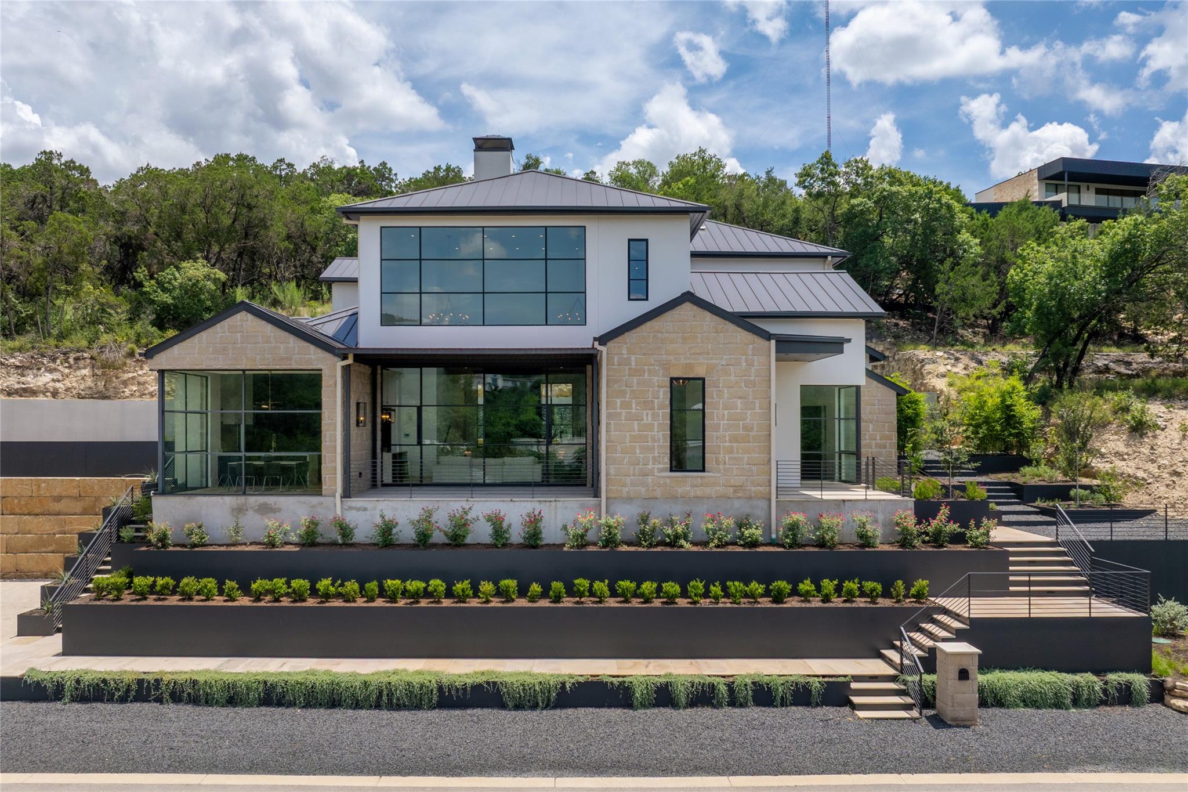
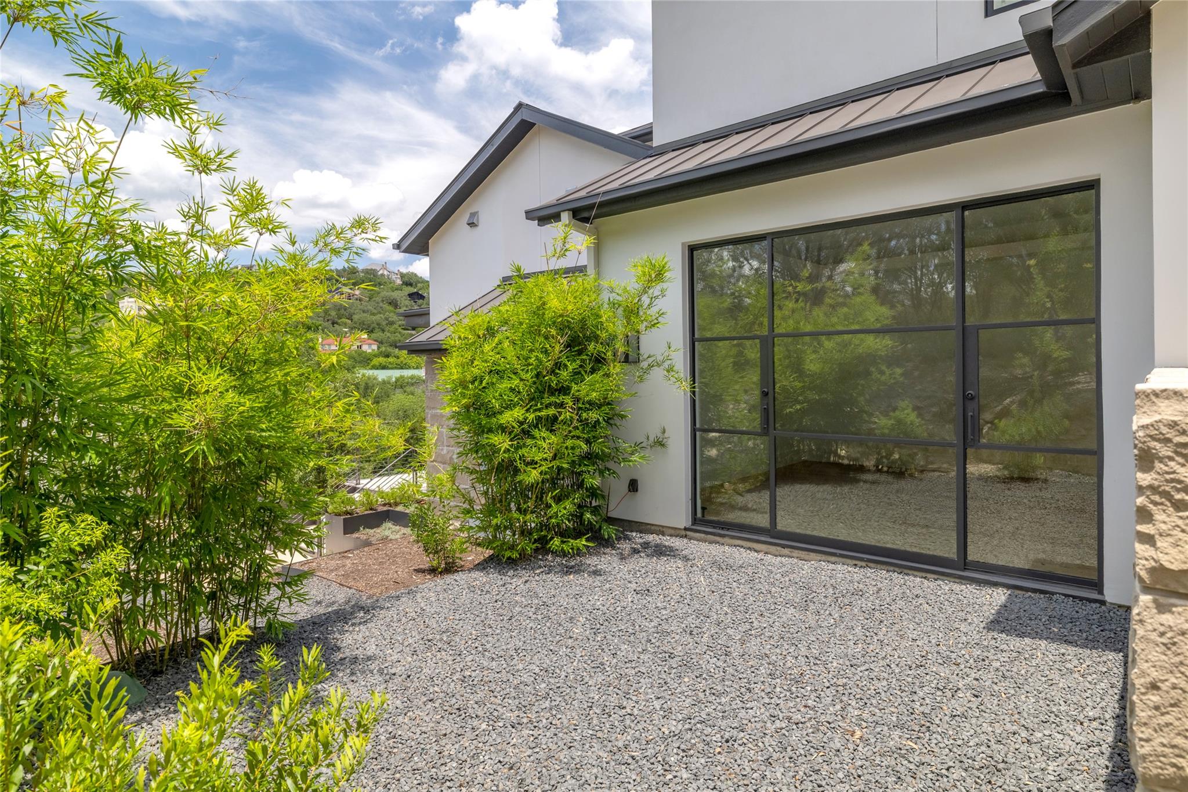
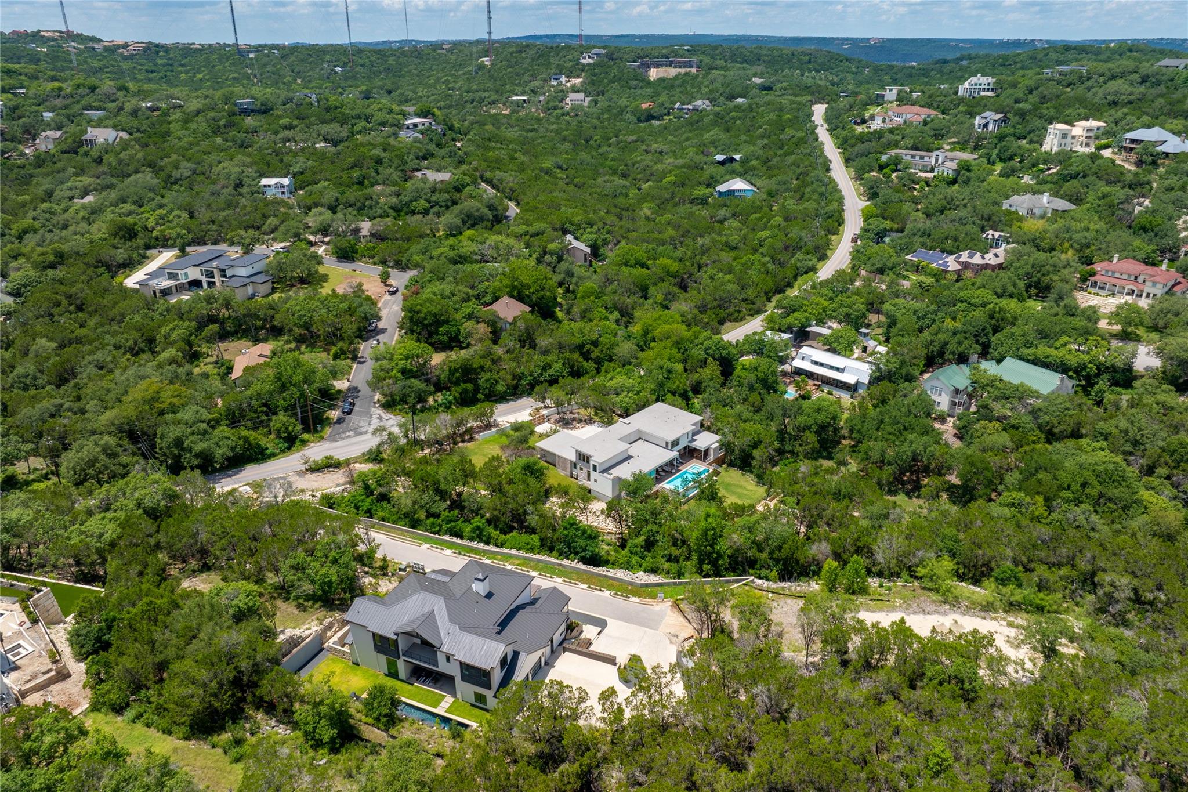
Welcome to 2701 Toro Canyon—a contemporary and luxurious escape in the heart of Westlake. Tucked away on over an acre of privacy, this 5-bedroom, 6-bathroom home delivers over 5,580 square feet of bright, open living with a perfect balance of modern luxury and laid-back Texas charm.
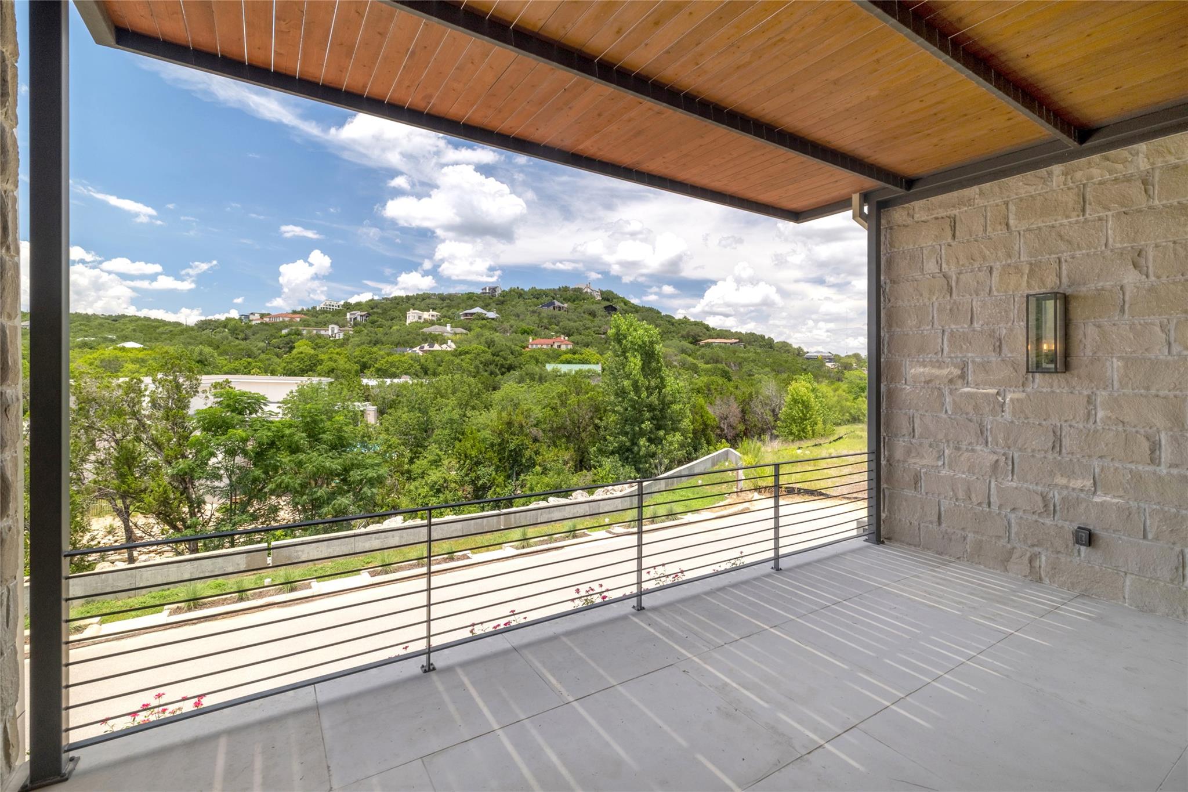
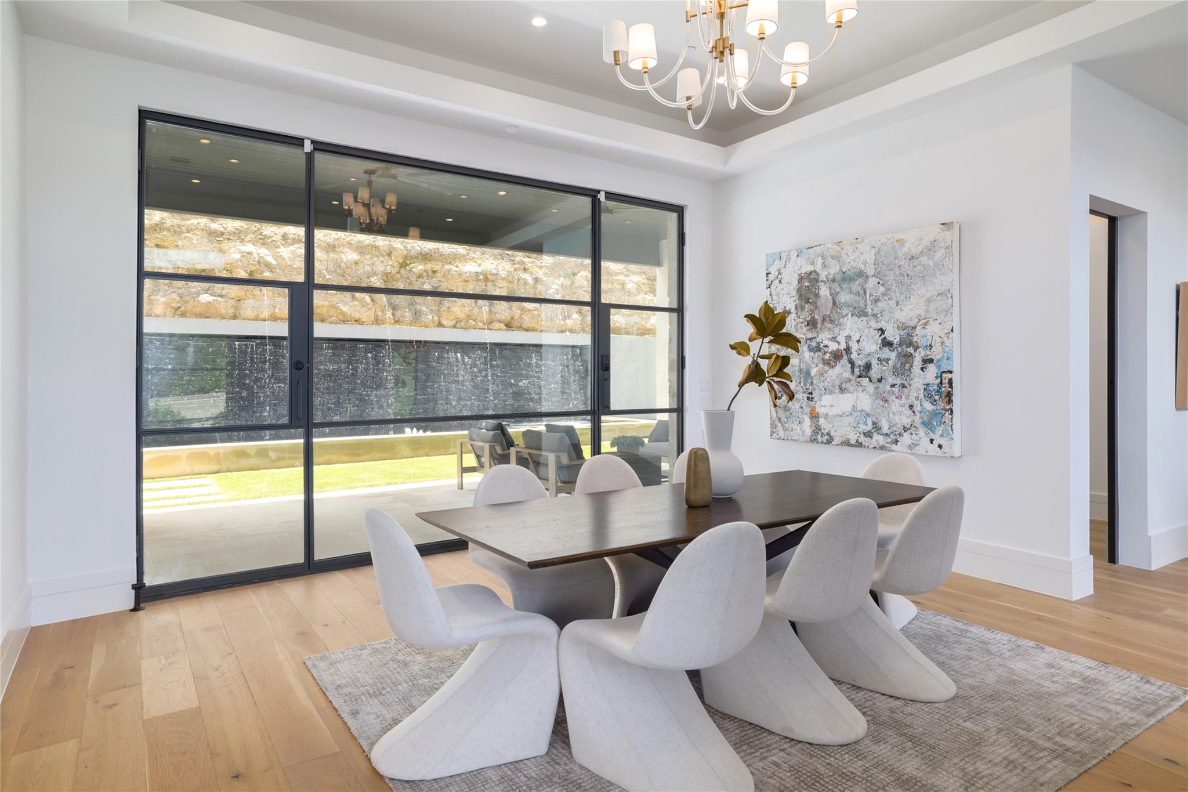
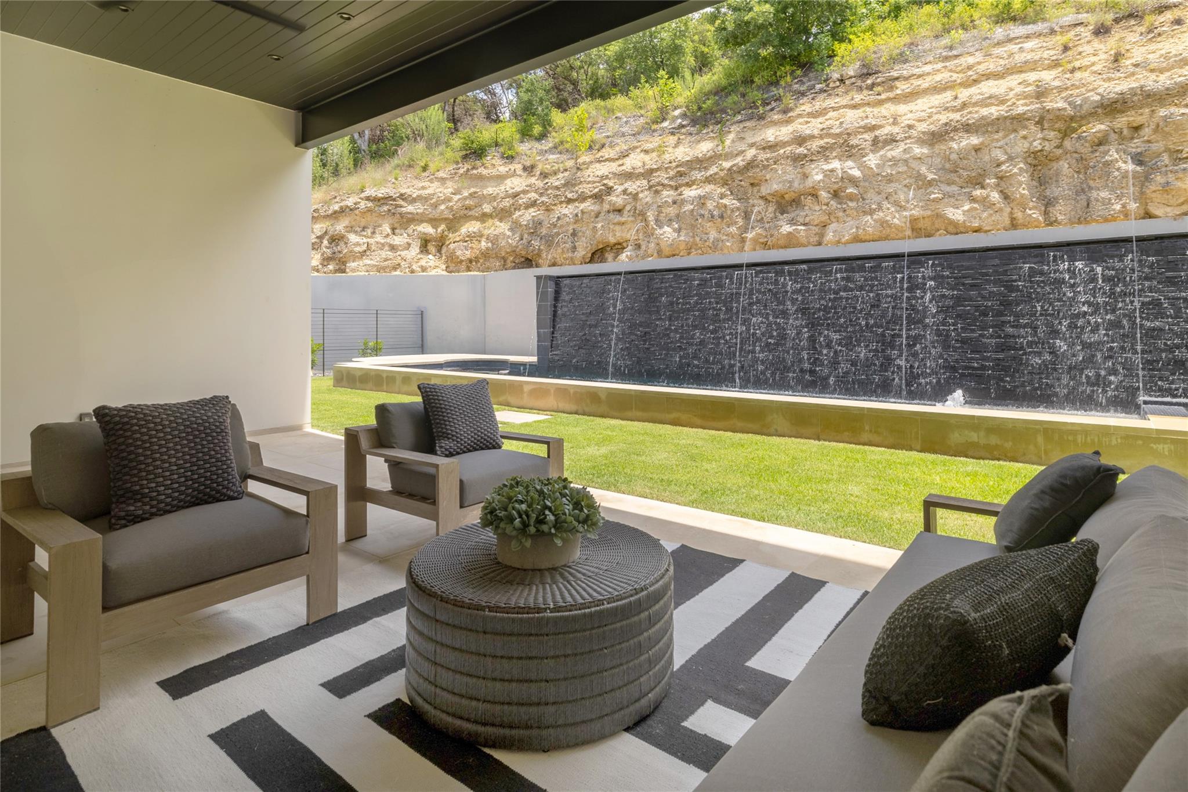
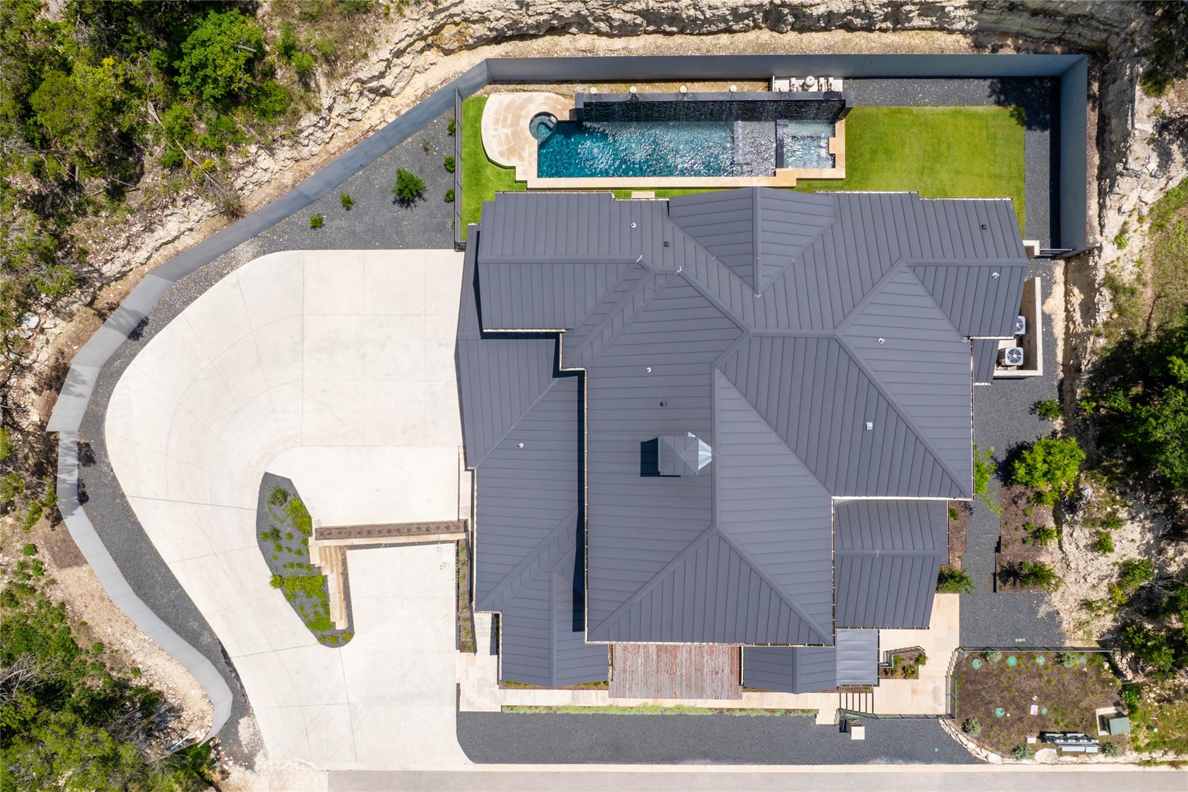
Dive into your own 9-foot deep, resort-style pool—perfect for sunny afternoons or evening swims under the stars. Thoughtfully designed outdoor living spaces, including a covered patio and greenbelt views, make it feel like a private vacation every day.
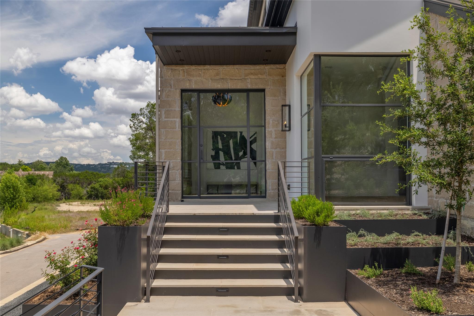
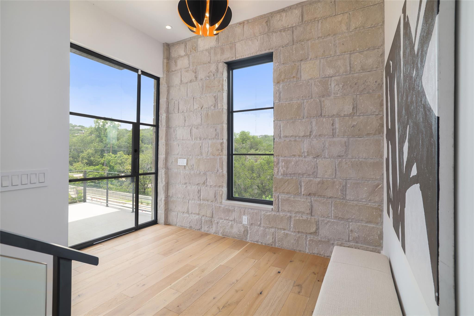
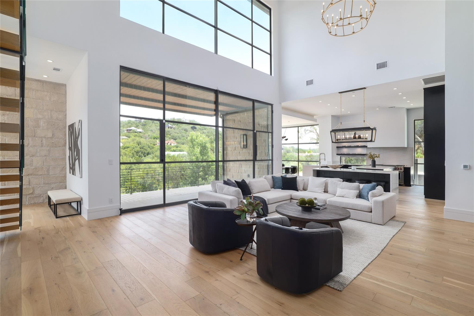
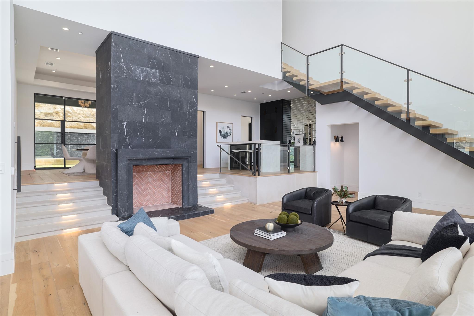
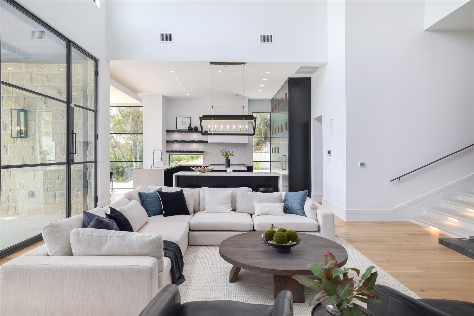
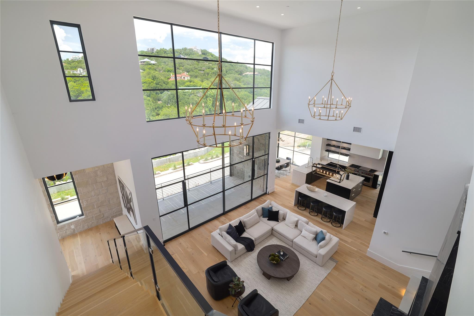
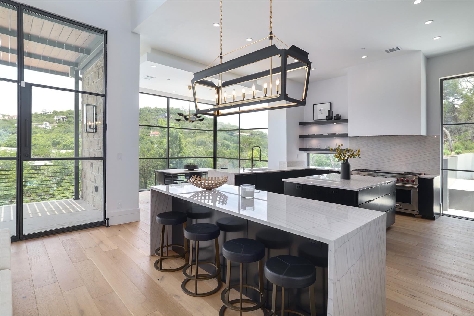
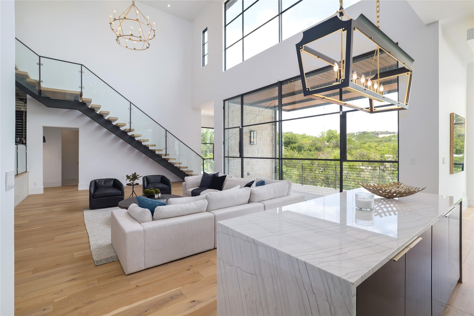
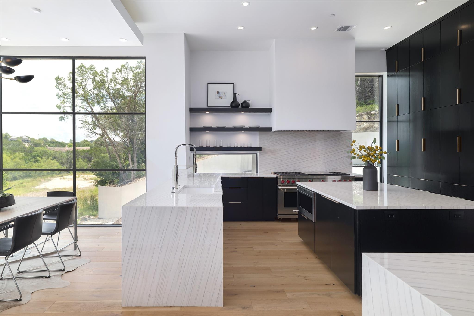
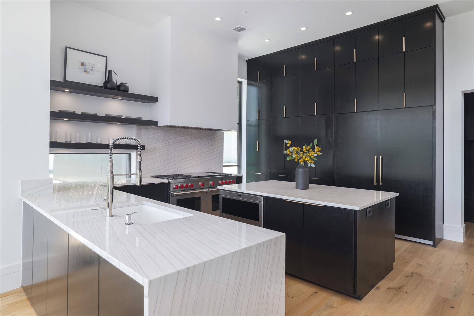
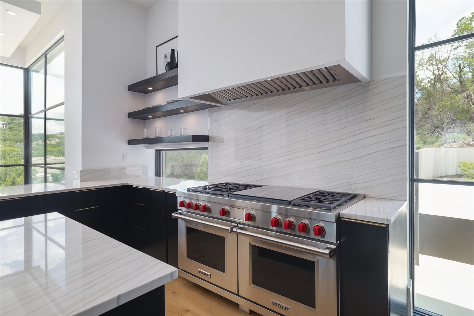
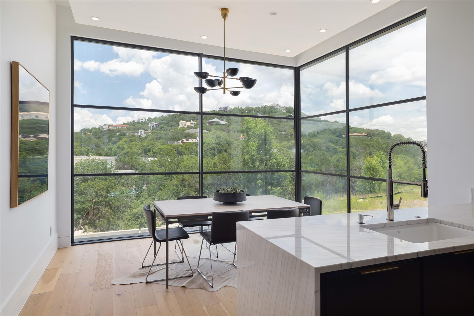
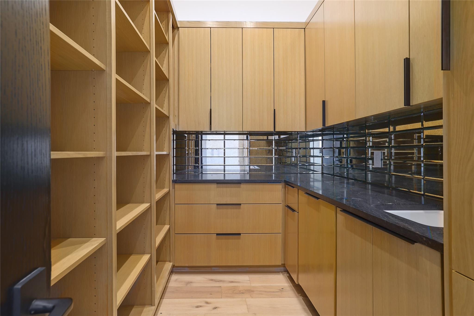
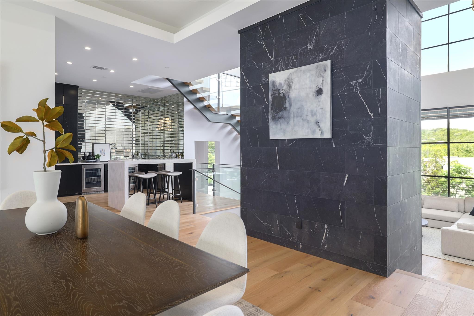
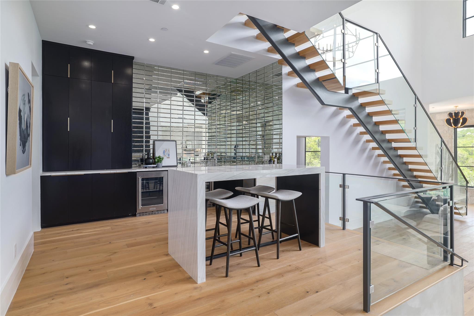
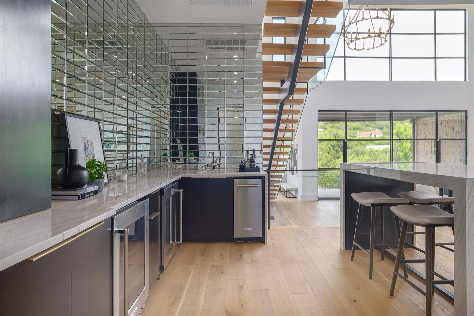
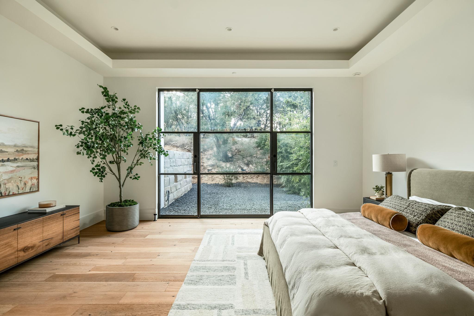
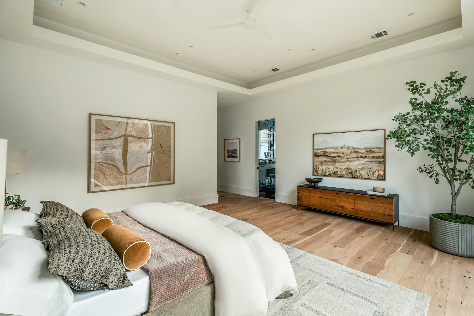
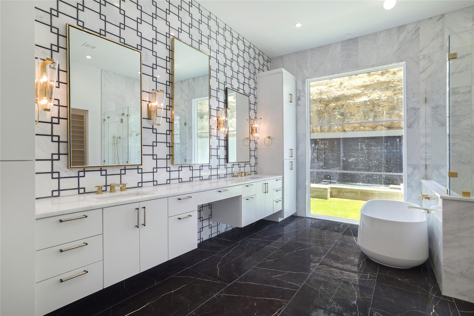
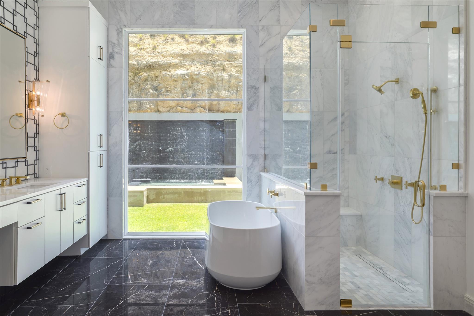
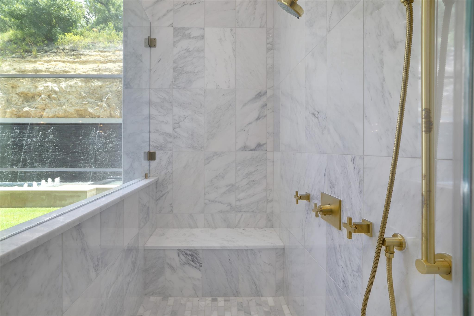
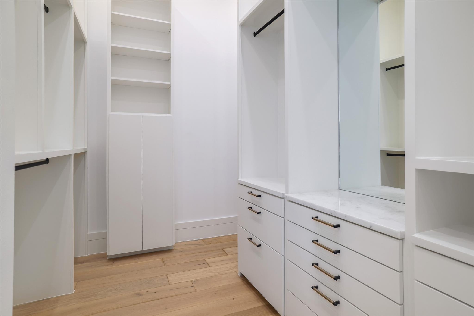
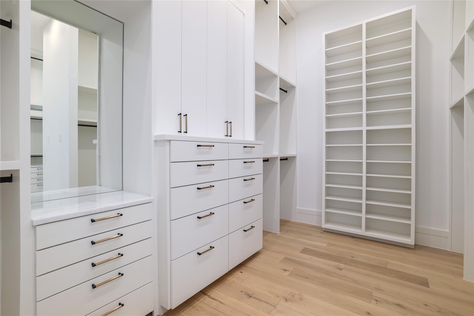
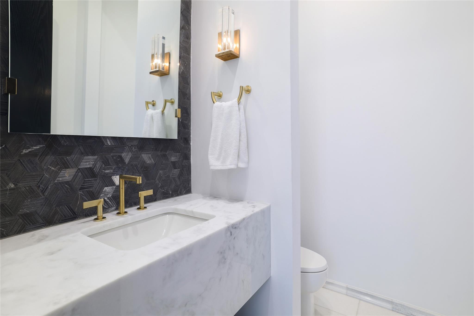
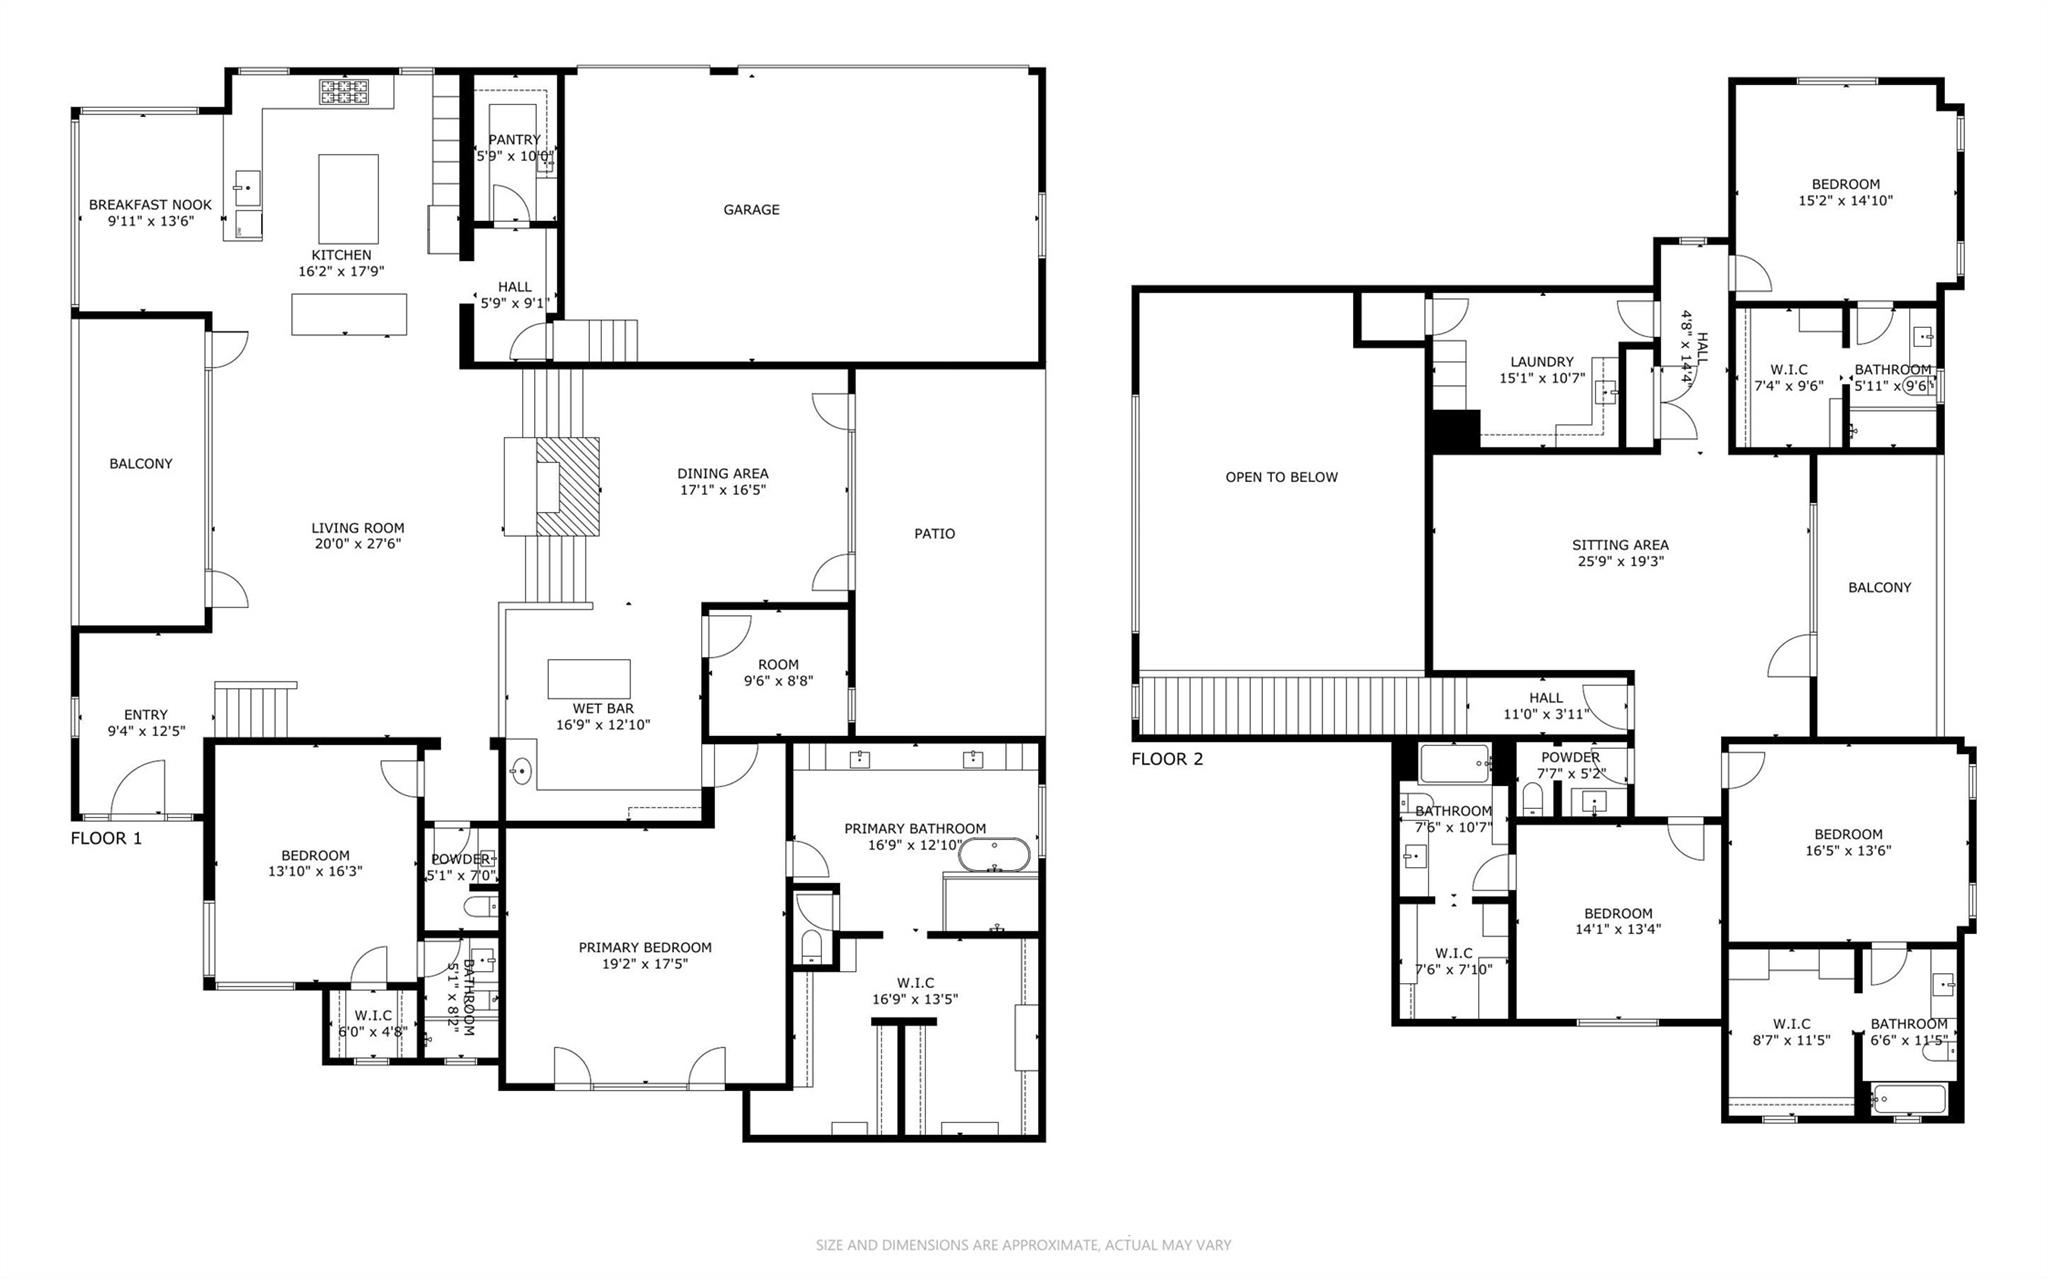
Clean architectural lines and expansive windows flood the home with natural light and stunning Hill Country views. The glass staircase and 50+ foot ceiling matched with a wall of windows creates a truly spectacular setting. The sleek chef’s kitchen and marble-clad bar make entertaining easy with views from every room. The full butler’s pantry featuring an additional SubZero refrigerator, Bosch Dishwasher, oversized sink and ample storage are designed for stylish function. The main-level primary suite is a serene retreat with spa-like marble finishes and a custom closet with the convenience of a first floor washer and dryer. A private guest suite and home office downstairs keep life flexible.
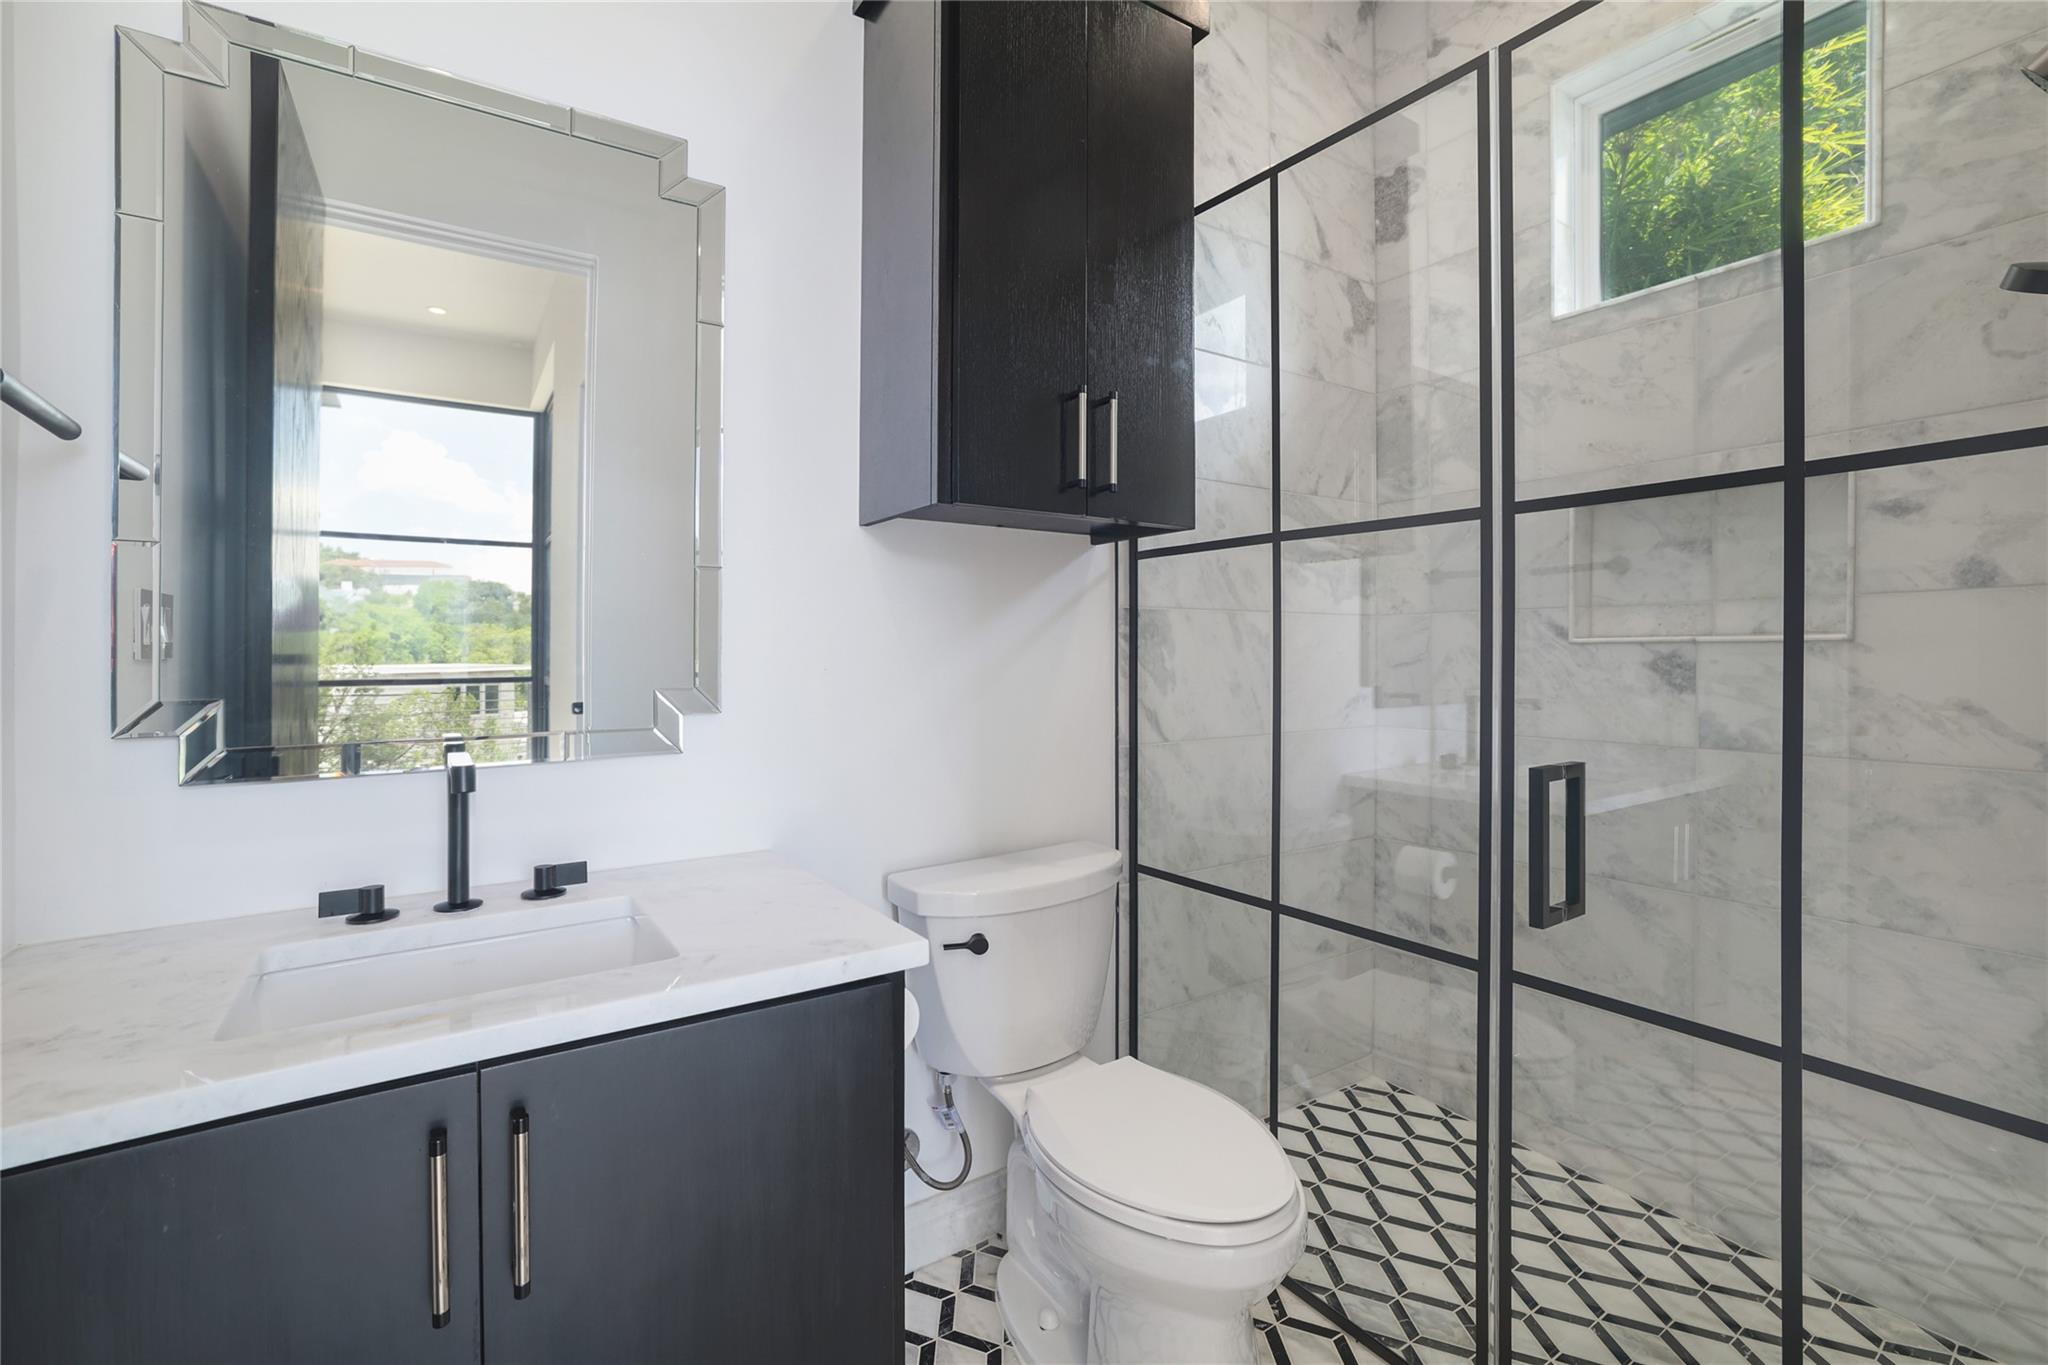
Upstairs, three spacious en-suite bedrooms and a media lounge create the ultimate flex space for a second living area. The tall ceilings are repeated in each bedroom and every room has a unique bathroom and custom closet. The generous second floor laundry has room to add a craft station. The balcony overlooking the waterfall pool creates a perfect retreat.
Whether you’re hosting pool parties or enjoying quiet mornings with coffee, this home brings it all together—luxury, space, and style in one of Austin’s most sought-after neighborhoods.
Buyer to verify all details.
Courtesy of Compass RE Texas, LLC, Amanda Trevino — Listing Contact: (512) 698-2822
Gallery
All 35 Photos
Features & Amenities
Property Details
Interior
Area & Lot
Exterior
Financial
Listing Agent
Heather Powell
Title
Real Estate Professional, Native Austinite, Certified Luxury Home Marketing Specialist®, GRI®, RENE Certified Negotiator®
Phone
DRE #
0689078

Work With Heather
She loves getting to know her clients, understanding their goals, and helping them realize their vision. She truly knows Austin inside and out.