
For Sale
308 W North Loop BLVD # 1
308 W NORTH LOOP BLVD # 1, AUSTIN, TX 78751
$1,230,000
4
Beds
4
Baths
2,776
Sq.Ft. Living
4,181.76 Sq.Ft.
Lot
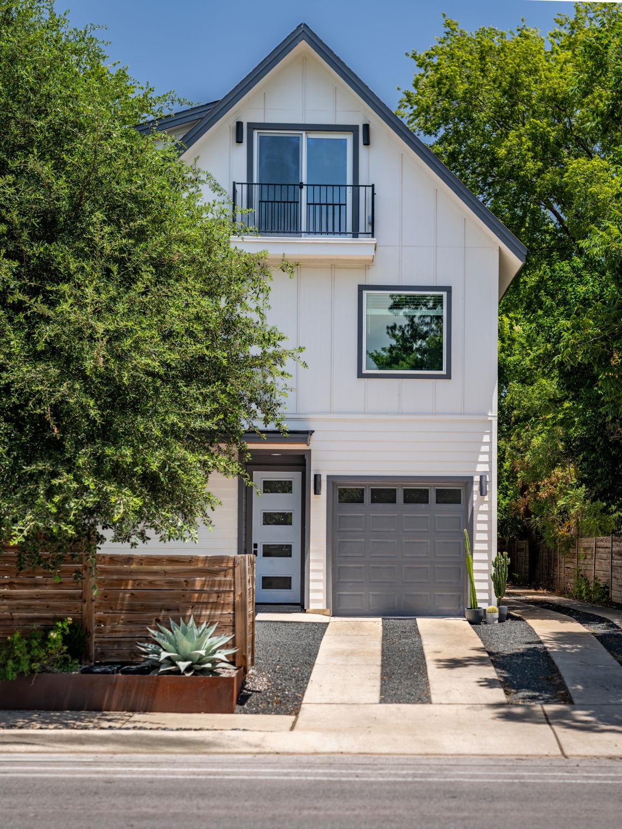
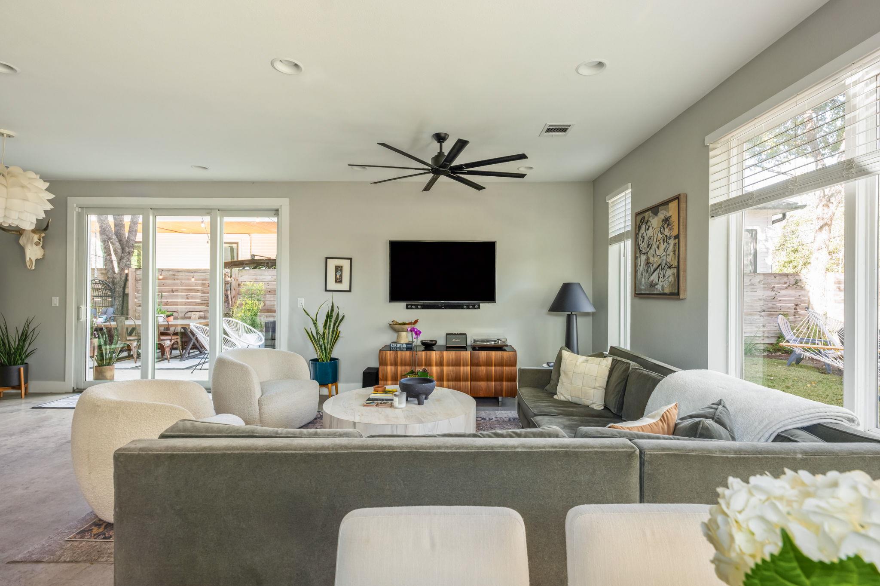
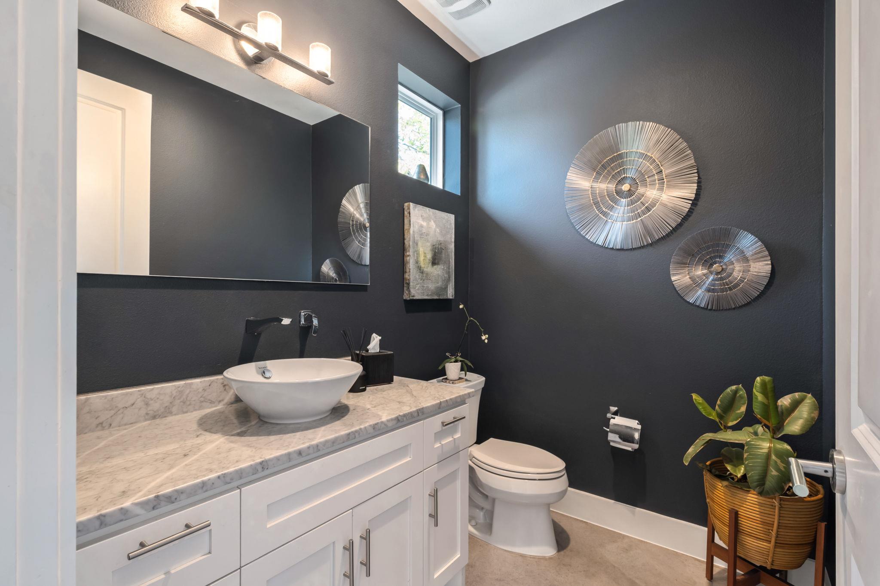
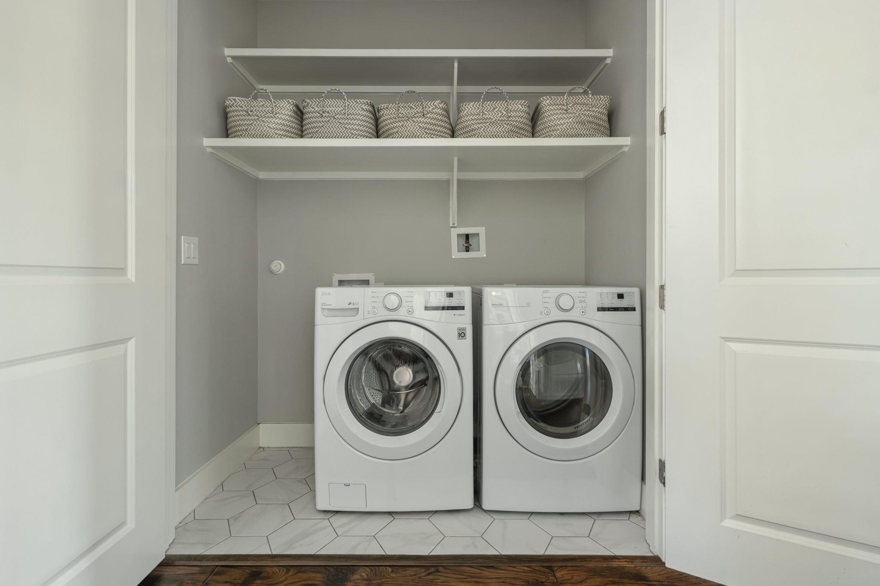
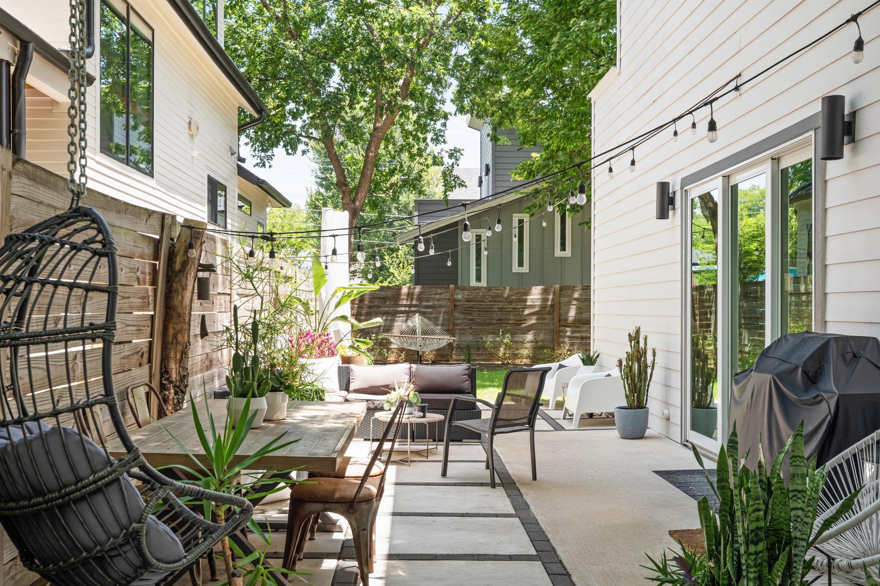
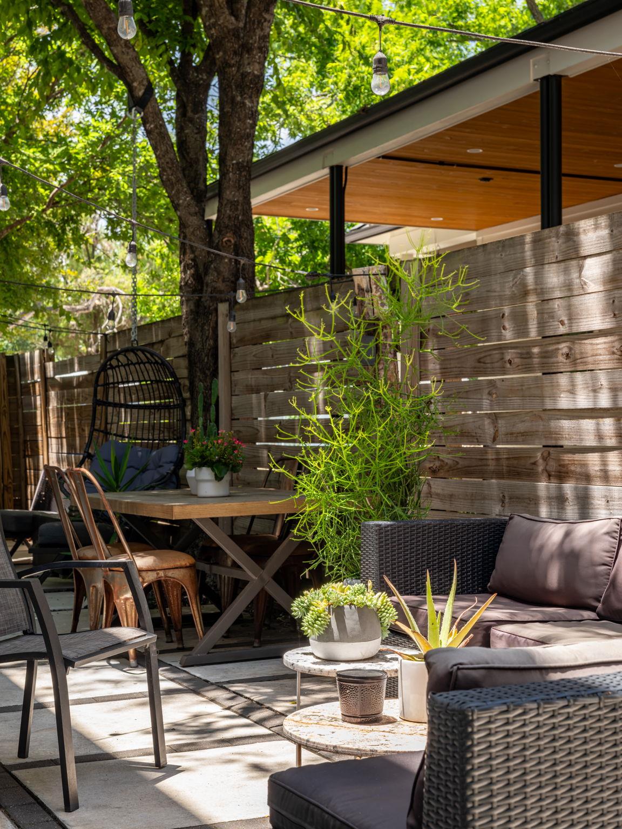

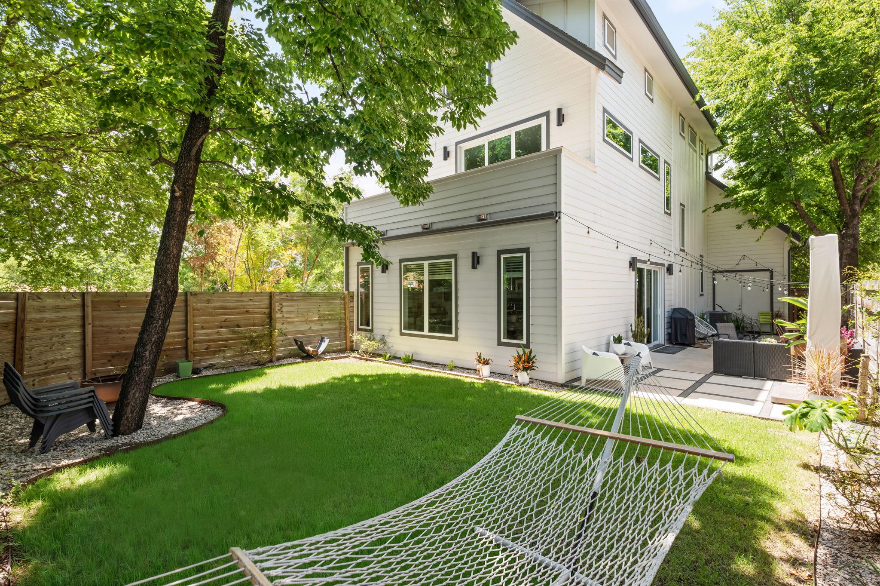
308 W. North Loop is a modern 4-bedroom, 3.5-bath residence with 2,776 square feet across three thoughtfully designed levels, plus a 1-car garage with EV charger, flexible living spaces, private outdoor space, and ample closet storage in the heart of North Loop.
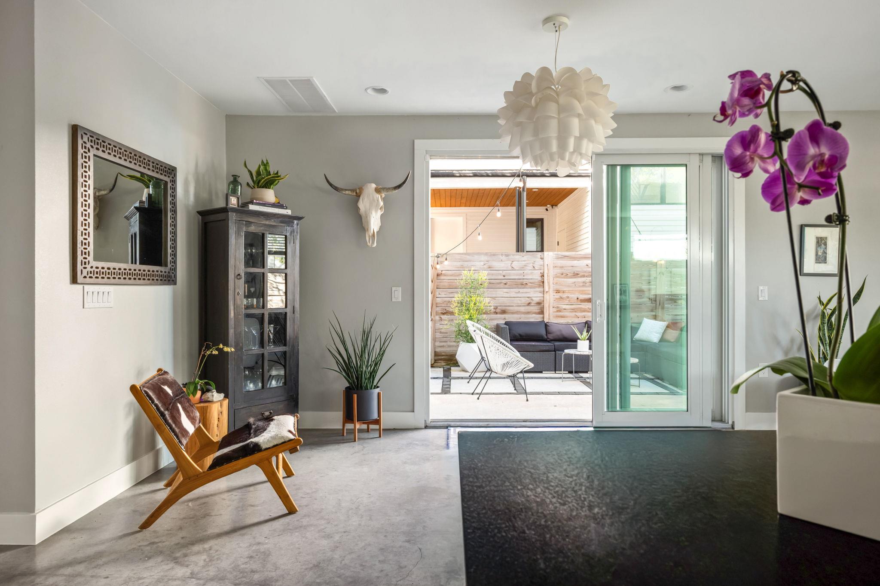
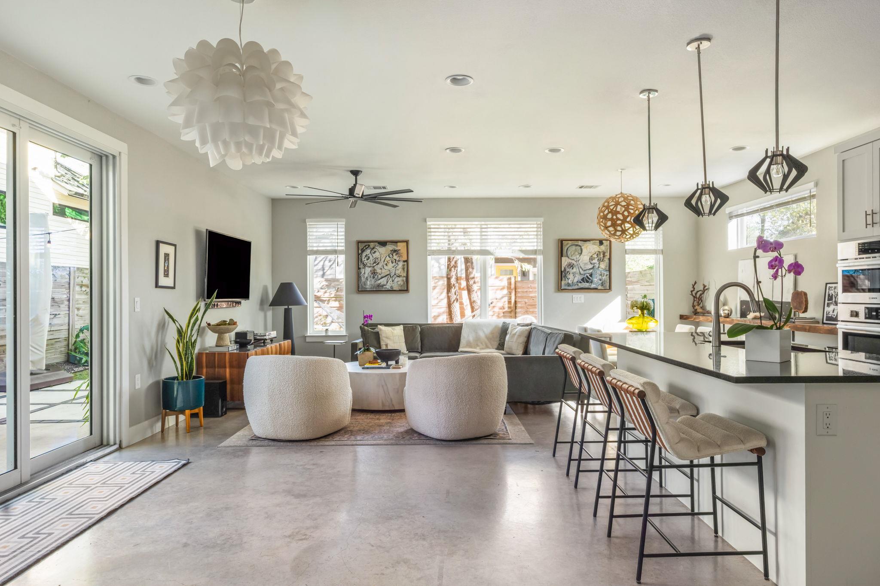
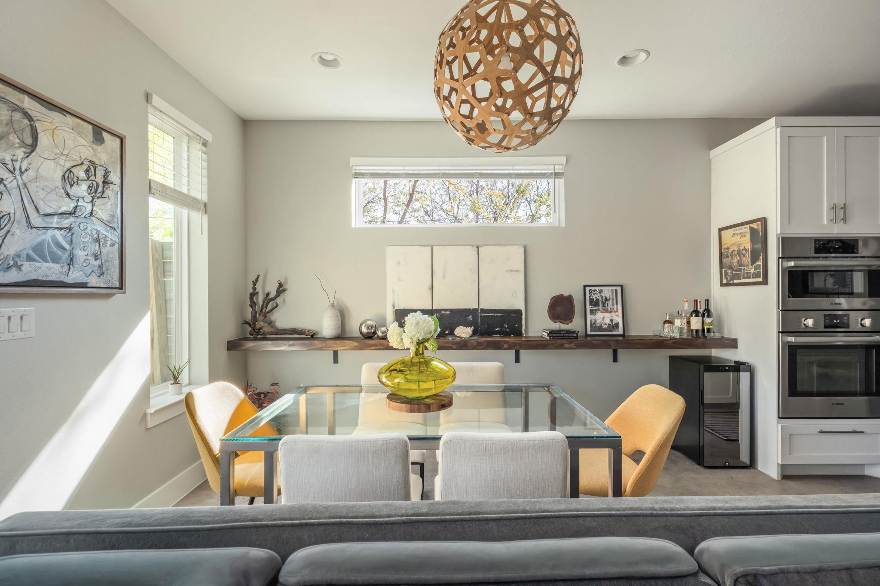
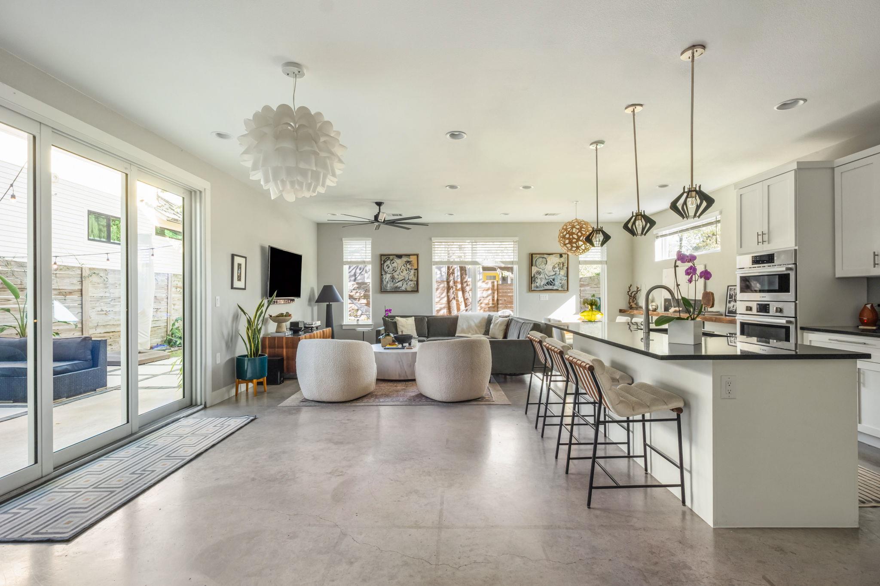
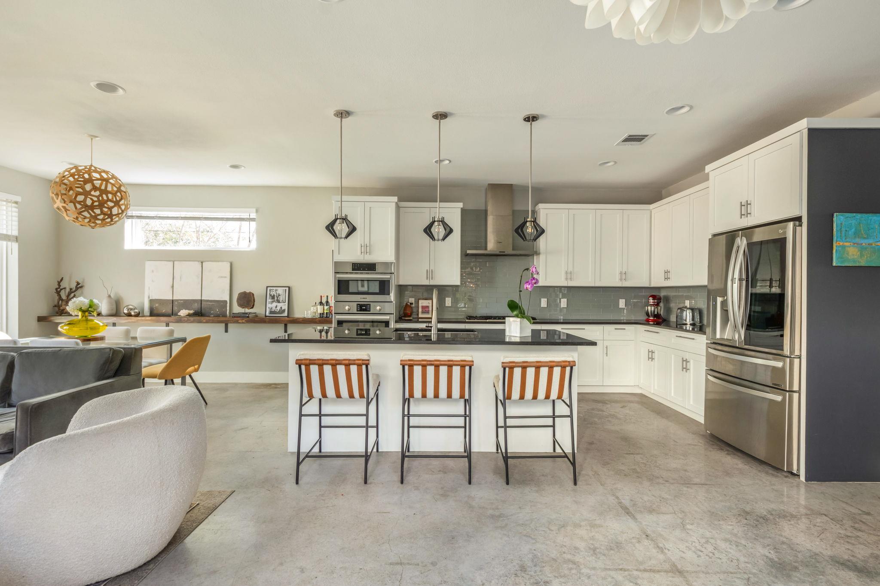
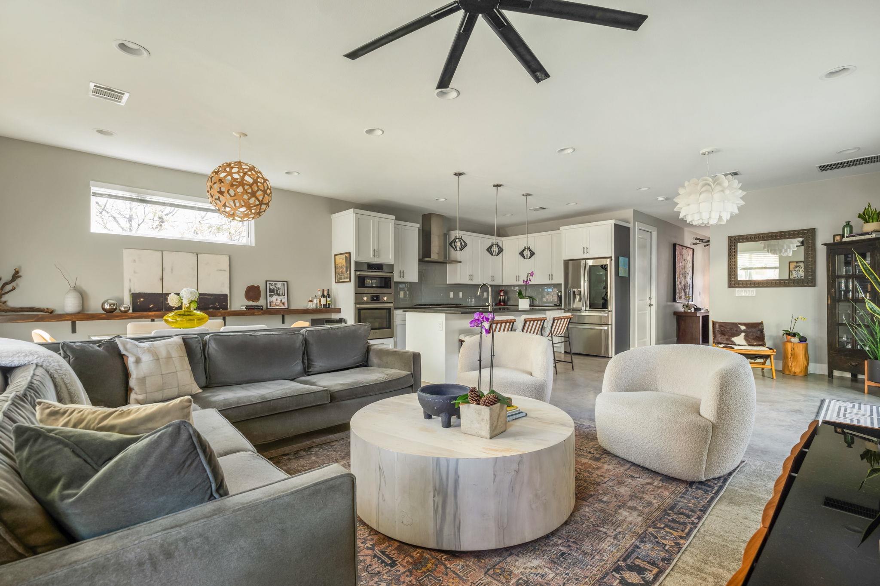
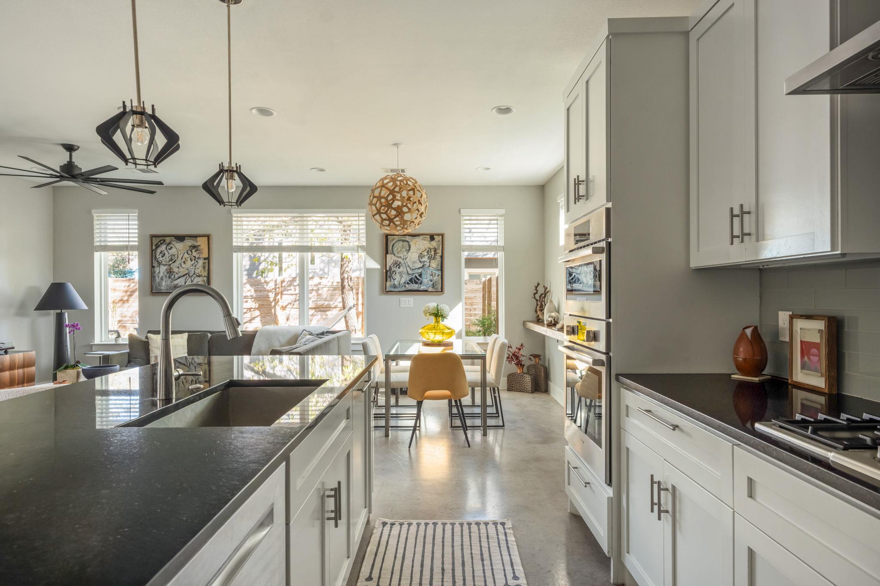
Designed for a savvy buyer who values central Austin convenience, style, and lock-and-leave ease, this home delivers urban access without sacrificing privacy or livability. The main level features an open living, dining, and kitchen layout with concrete floors, oversized windows, sliding glass doors, and seamless access to a secluded backyard. The kitchen is anchored by a generous island, stone surfaces, stainless appliances, gas cooking, and excellent storage.
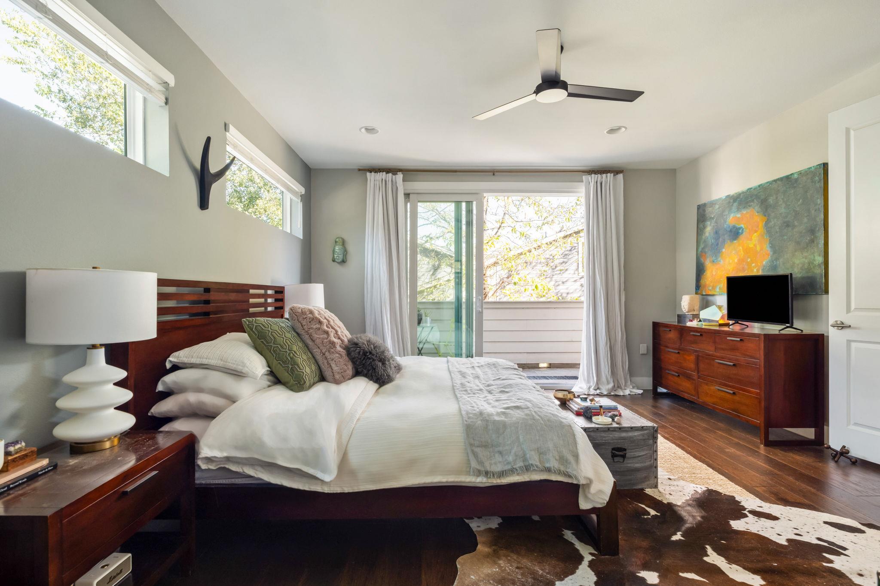
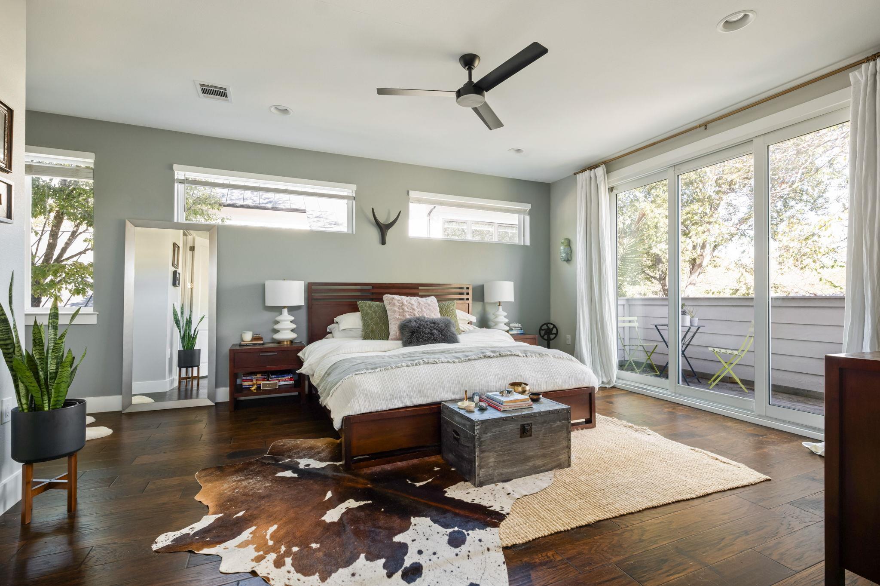
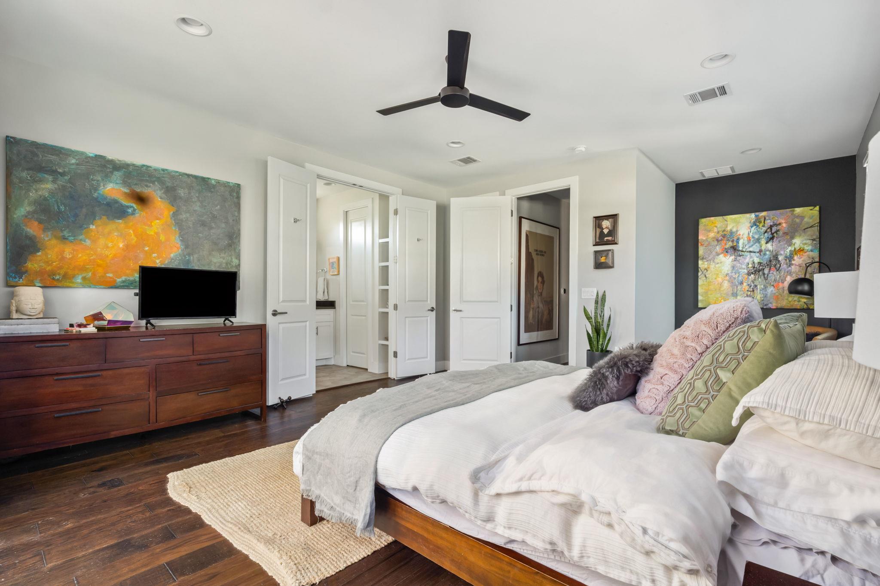
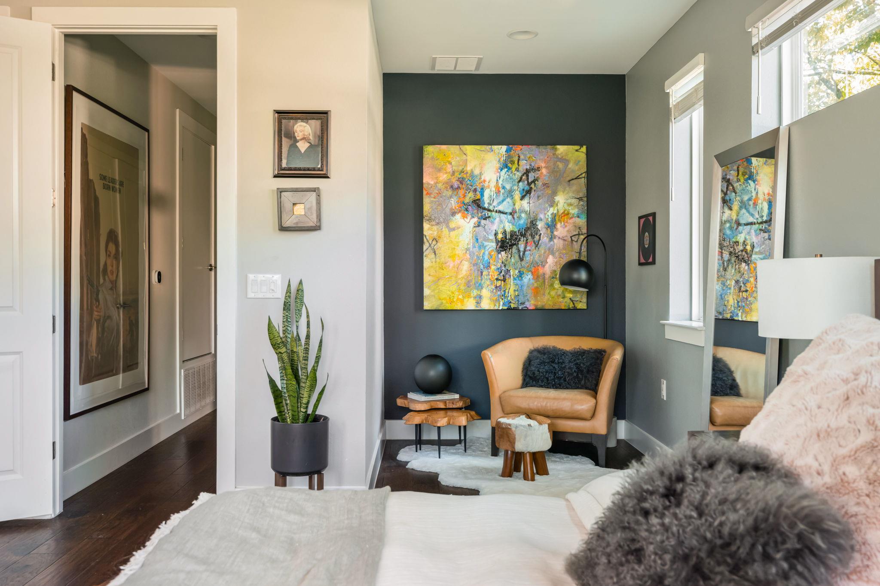
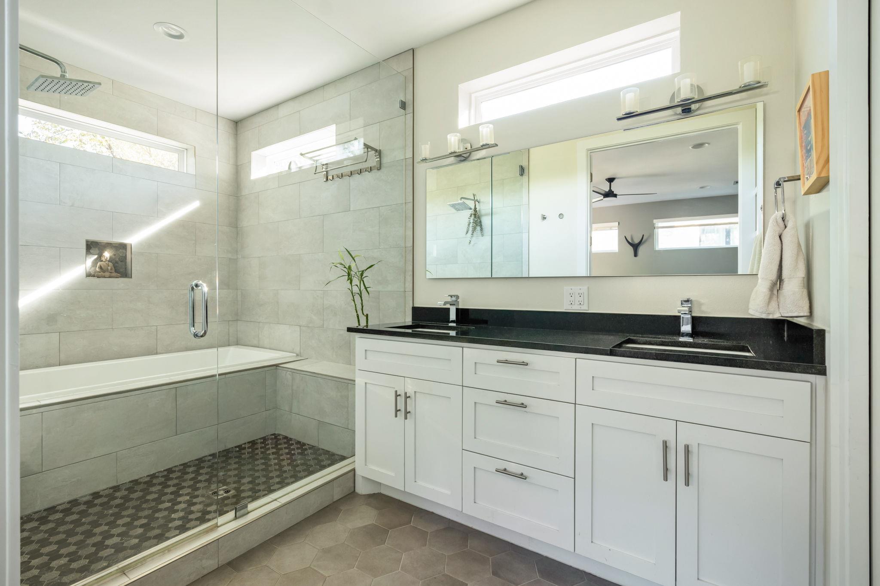
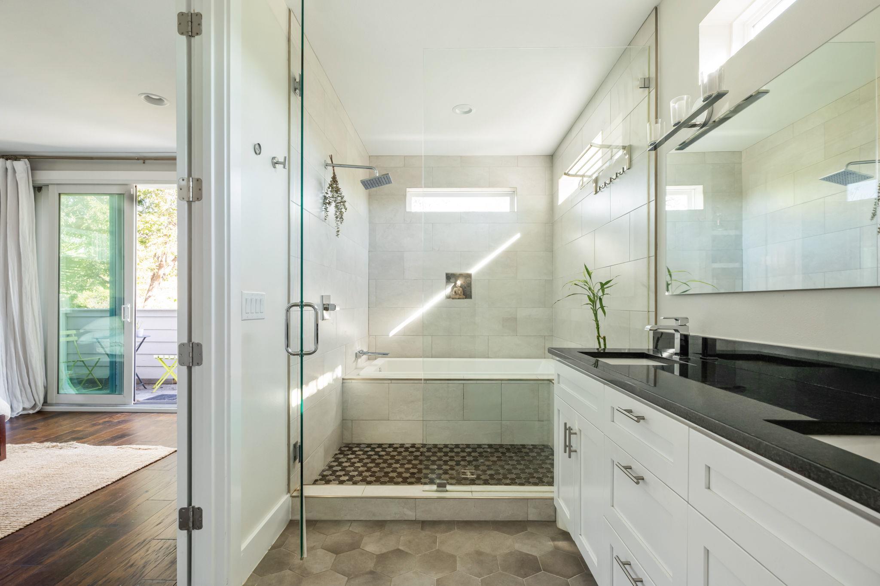
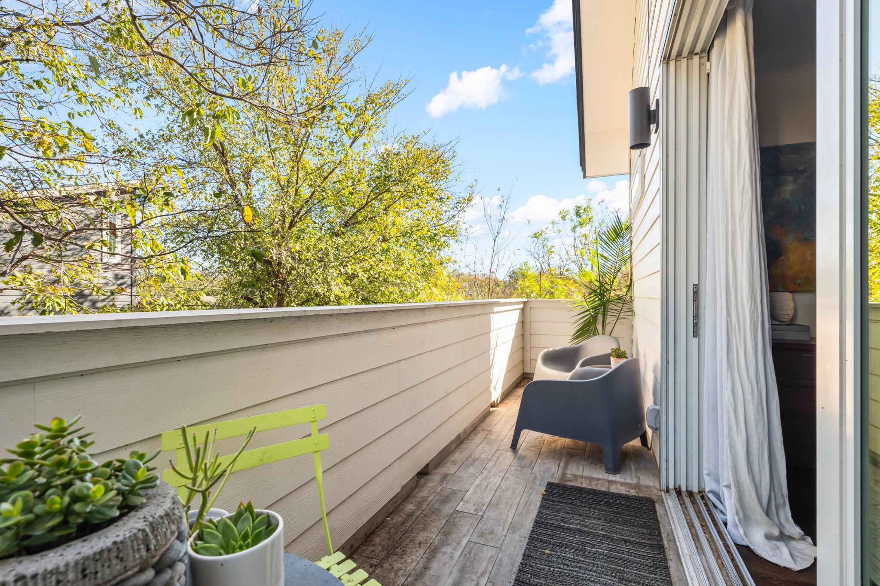
The second level includes a serene primary suite with a sitting nook, treetop balcony, walk-in closet, and spa-inspired bath with steam shower, soaking tub, and dual vanities. A secondary en-suite bedroom adds comfort and privacy for guests, family, or everyday use.
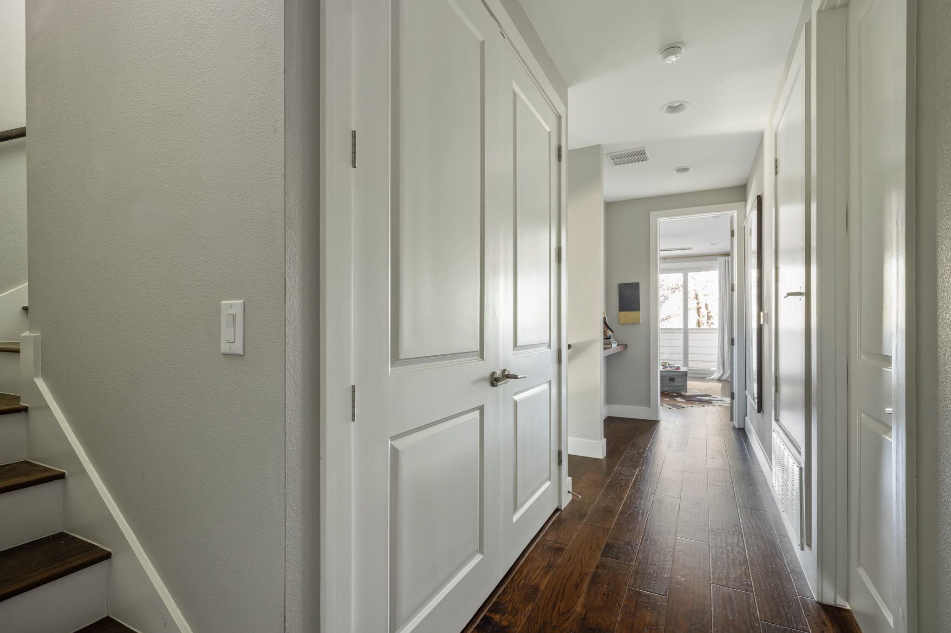
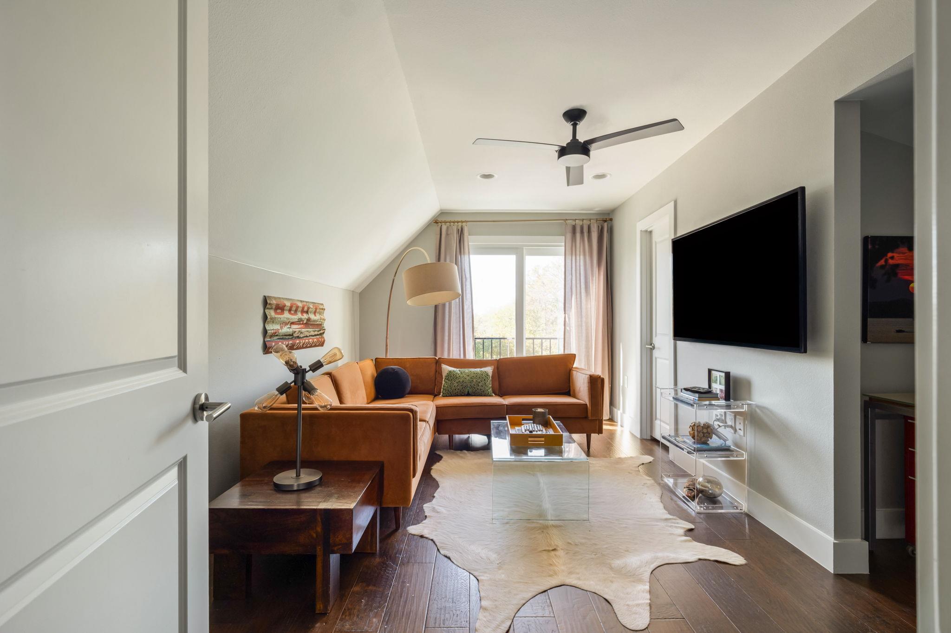
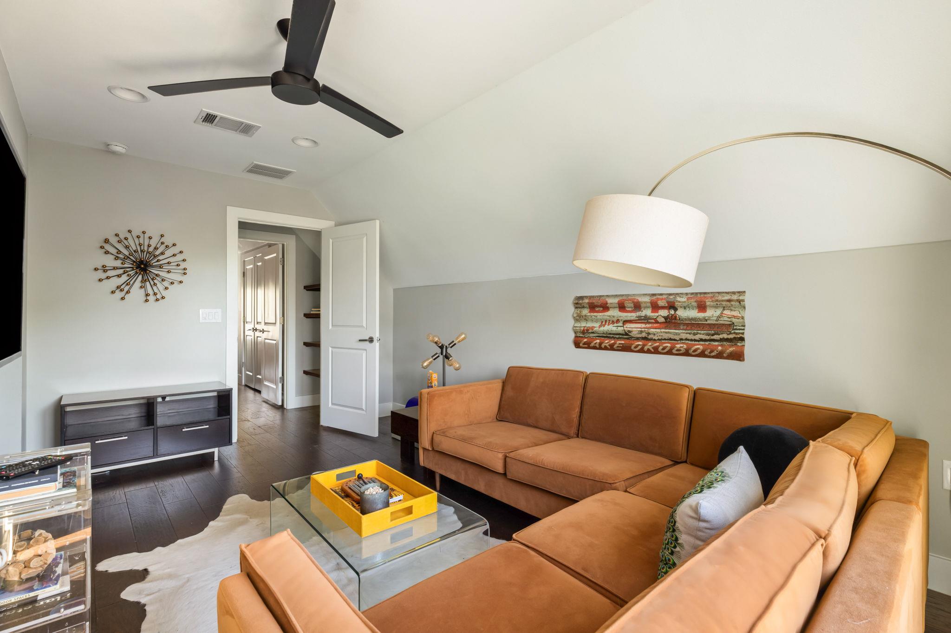
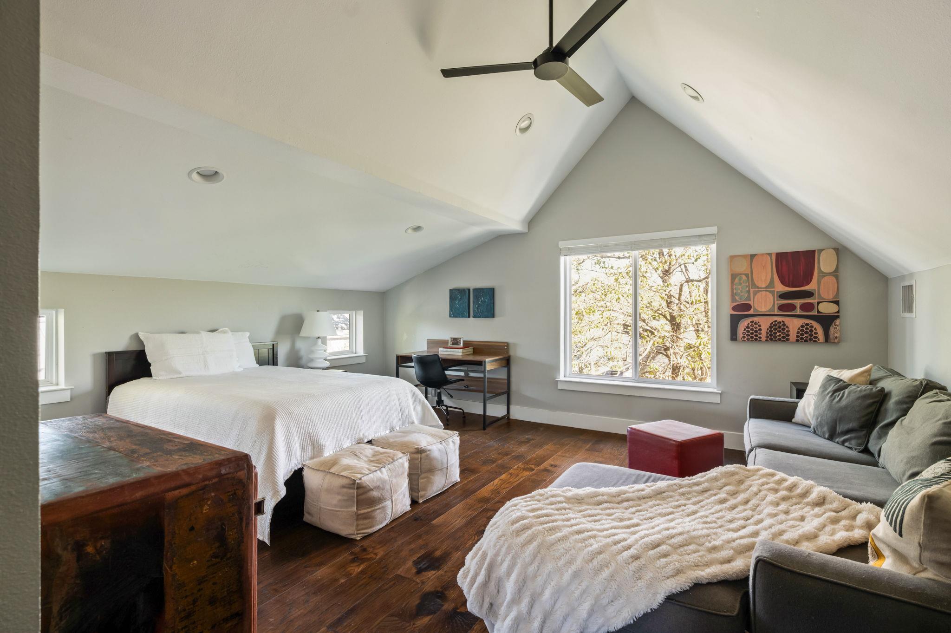
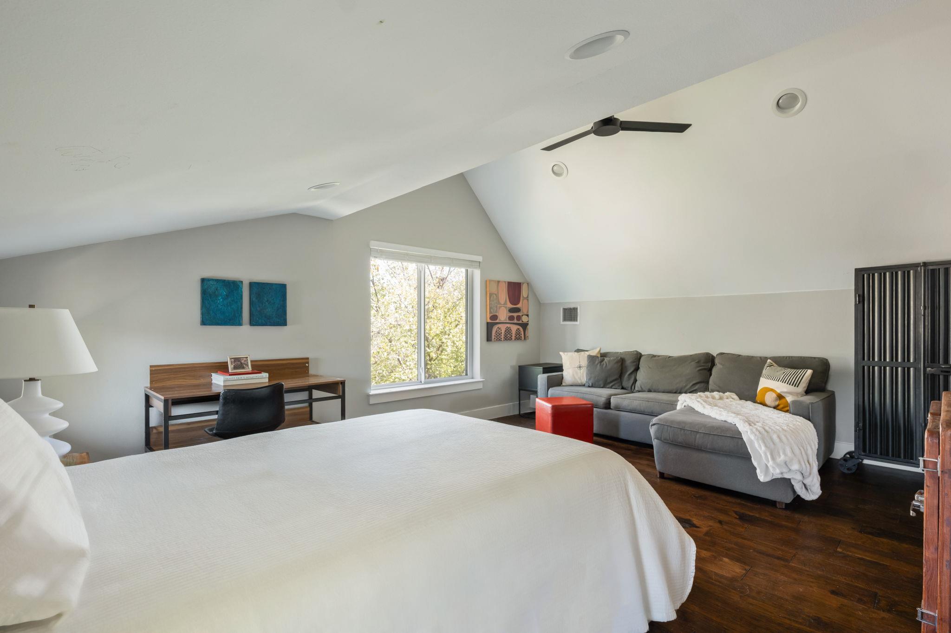
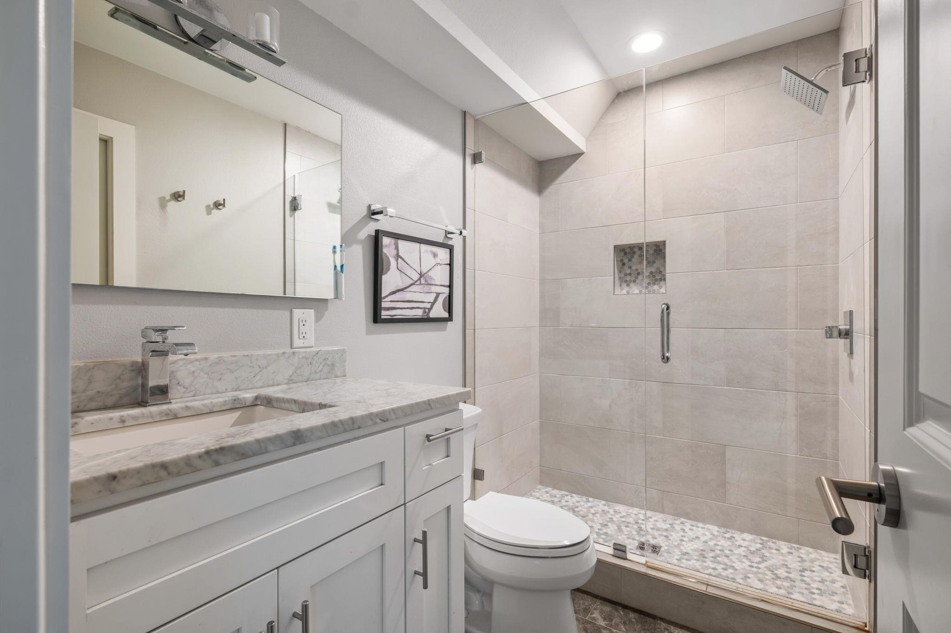
The third level offers another bedroom, full bath, and a flexible office/living room with elevated views and generous storage—ideal for working from home, hosting guests, fitness, media, or creative use. For first-time buyers, it is a rare move-in-ready opportunity in a central Austin neighborhood. For downsizers, it offers privacy, outdoor space, guest space, garage parking, and low-maintenance living without giving up function.
Moments from Epoch Coffee, Foreign & Domestic, DrinkWell, Home Slice, Uchiko, Titaya’s, East Side Pies, Central Market, bike lanes, major routes, and high-speed internet options, 308 W. North Loop is a polished urban hideaway for buyers who want smart, central Austin living.
Courtesy of Compass RE Texas, LLC, Heather Powell — Listing Contact: (512) 921-3417
Features & Amenities
Property Details
Interior
Area & Lot
Exterior
Financial
Listing Agent
Heather Powell
Title
Real Estate Professional, Native Austinite, Certified Luxury Home Marketing Specialist®, GRI®, RENE Certified Negotiator®
Phone
DRE #
0689078

Work With Heather
She loves getting to know her clients, understanding their goals, and helping them realize their vision. She truly knows Austin inside and out.